
Listing Courtesy of:  NORTHSTAR MLS as distributed by MLS GRID / Listed By: TJ Pierret, Coldwell Banker Realty
 NORTHSTAR MLS as distributed by MLS GRID / Listed By: TJ Pierret, Coldwell Banker Realty
851 River Mews Court 101 Minneapolis, MN 55414
Coming Soon
$360,000 (USD)
Description
MLS #:
7120945
7120945
Taxes
$5,452(2026)
$5,452(2026)
Lot Size
4.76 acres
4.76 acres
Type
Single-Family Home
Single-Family Home
Year Built
2004
2004
Style
One
One
School District
Minneapolis
Minneapolis
County
Hennepin County
Hennepin County
Listed By
TJ Pierret, Coldwell Banker Realty
Source
NORTHSTAR MLS
Last checked Nov 11 2026 at 5:08 PM GMT+0000
NORTHSTAR MLS
Last checked Nov 11 2026 at 5:08 PM GMT+0000
Bathroom Details
- Full Bathroom: 1
- 3/4 Bathroom: 1
Subdivision
- Cic 1209 East River Mews Condo
Property Features
- Fireplace: 0
Heating and Cooling
- Forced Air
- Central Air
Homeowners Association Information
- Dues: $990/Monthly
Exterior Features
- Roof: Flat
Utility Information
- Sewer: City Sewer/Connected
- Fuel: Natural Gas
Parking
- Attached Garage
- Insulated Garage
- Heated Garage
- Covered
- Assigned
- Concrete
- Underground
- Finished Garage
Stories
- 1
Living Area
- 1,488 sqft
Location
Disclaimer: The data relating to real estate for sale on this web site comes in part from the Broker Reciprocity SM Program of the Regional Multiple Listing Service of Minnesota, Inc. Real estate listings held by brokerage firms other than Minnesota Metro are marked with the Broker Reciprocity SM logo or the Broker Reciprocity SM thumbnail logo and detailed information about them includes the name of the listing brokers.Listing broker has attempted to offer accurate data, but buyers are advised to confirm all items.© 2026 Regional Multiple Listing Service of Minnesota, Inc. All rights reserved.
and detailed information about them includes the name of the listing brokers.Listing broker has attempted to offer accurate data, but buyers are advised to confirm all items.© 2026 Regional Multiple Listing Service of Minnesota, Inc. All rights reserved.
Based on information submitted to the MLS GRID as of 11/11/2026 17:08. All data is obtained from various sources and may not have been verified by broker or MLS GRID. Supplied Open House Information is subject to change without notice. All information should be independently reviewed and verified for accuracy. Properties may or may not be listed by the office/agent presenting the information.

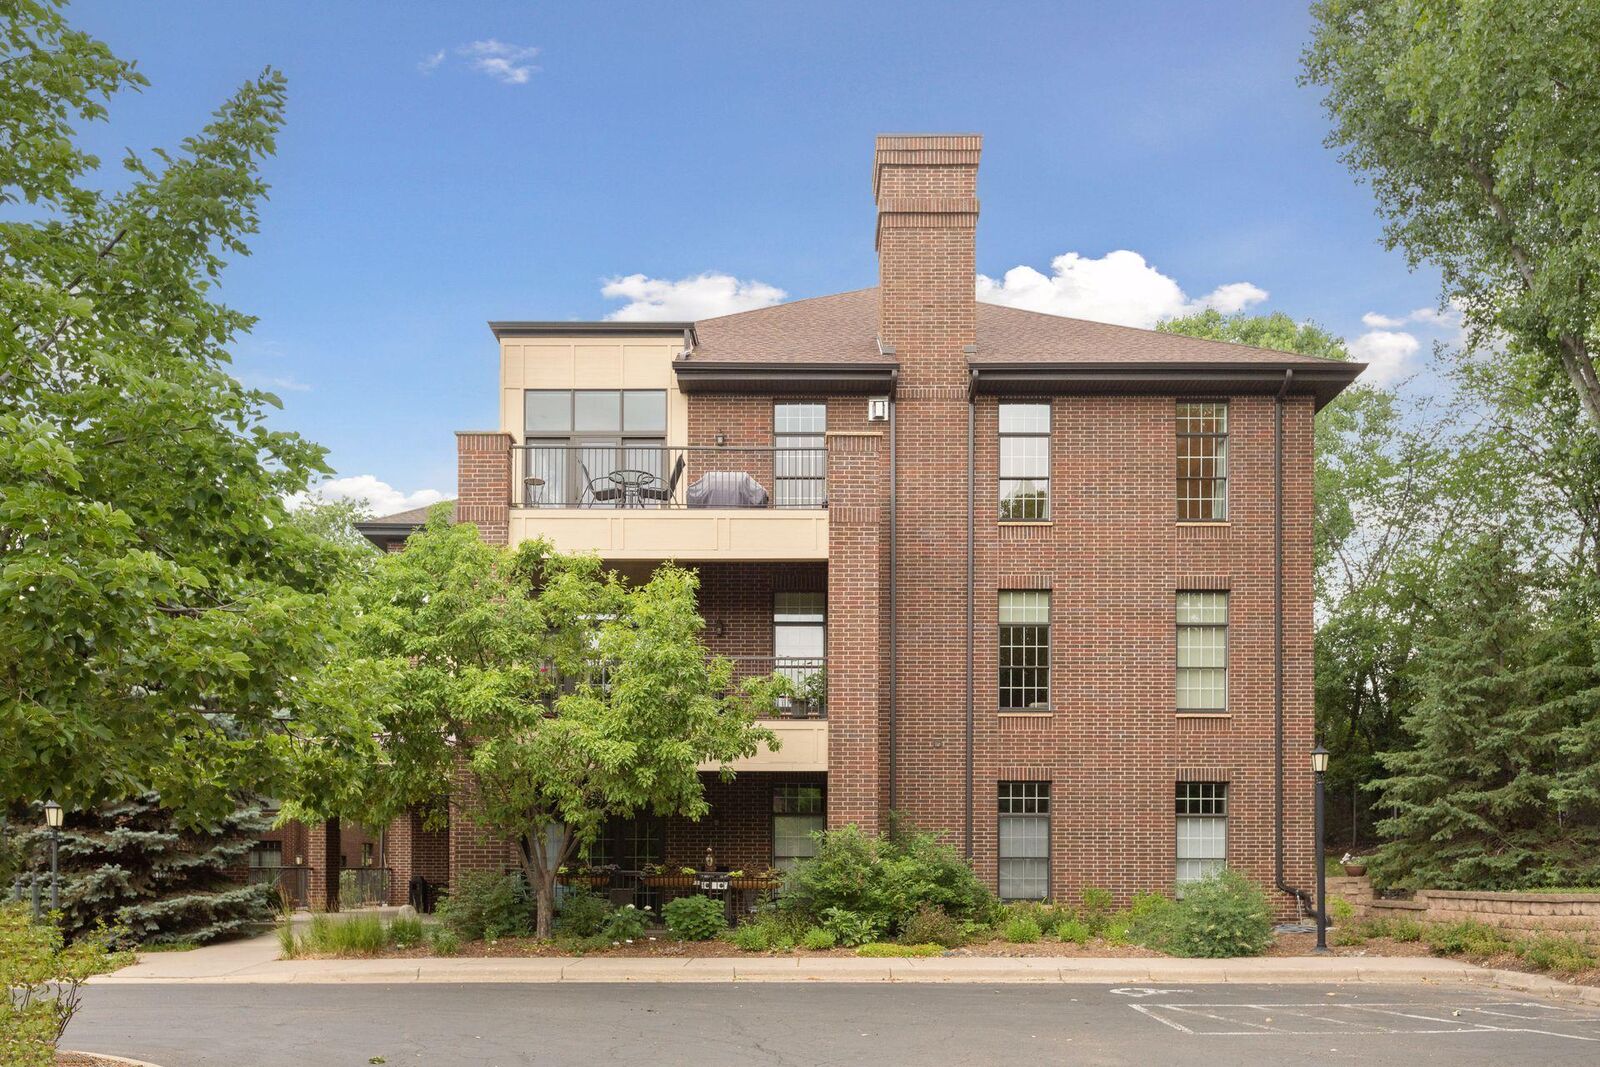
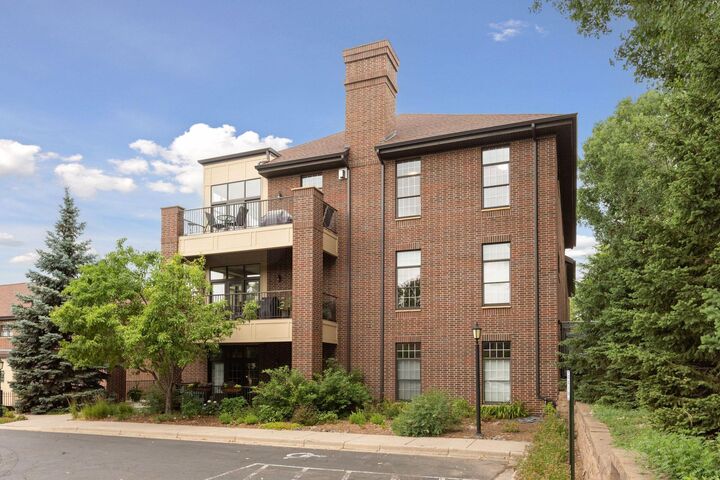
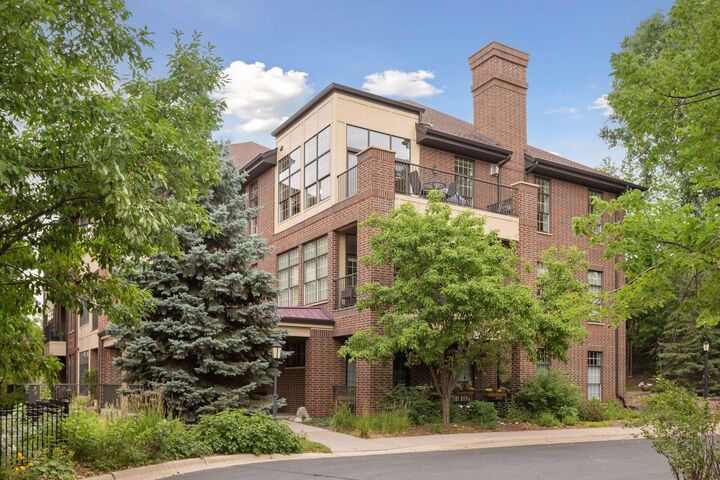
Beautifully refreshed, light-filled condominium in prime Prospect Park near the East River Road corridor! Set within an intimate 15-unit building with a well-managed association, this spacious 2BR/2BA, 1,488-square-foot, one-level residence features luxury vinyl plank flooring, crisp neutral interiors, updated lighting, and abundant natural light from numerous large windows. Generous living and dining spaces complement a spacious kitchen with classic maple cabinetry and granite countertops. Both bathrooms feature updated vanities and sinks, while organized closets provide excellent storage. An exceptionally spacious primary bedroom and separate laundry room add everyday convenience. The dining room opens directly to a wonderful 179-square-foot covered patio, ideal for outdoor dining, grilling, and relaxing. Enjoy elevator access, heated underground parking, and comprehensive association services. Ideally located near the Mississippi River, University of Minnesota, parks, trails, and convenient access to both downtowns. Comfortable, easy one-level living in a fantastic Minneapolis location!