
Listing Courtesy of:  NORTHSTAR MLS as distributed by MLS GRID / Listed By: TJ Pierret, Coldwell Banker Realty
 NORTHSTAR MLS as distributed by MLS GRID / Listed By: TJ Pierret, Coldwell Banker Realty
1774 Bayard Avenue Saint Paul, MN 55116
Coming Soon
$595,000 (USD)

Description
MLS #:
7162816
7162816
Taxes
$8,260(2026)
$8,260(2026)
Lot Size
4,966 SQFT
4,966 SQFT
Type
Single-Family Home
Single-Family Home
Year Built
1931
1931
Style
One and One Half
One and One Half
School District
St. Paul
St. Paul
County
Ramsey County
Ramsey County
Listed By
TJ Pierret, Coldwell Banker Realty
Source
NORTHSTAR MLS
Last checked Nov 18 2026 at 5:51 PM GMT+0000
NORTHSTAR MLS
Last checked Nov 18 2026 at 5:51 PM GMT+0000
Bathroom Details
- Full Bathrooms: 2
- Half Bathroom: 1
Interior Features
- Dishwasher
- Range
- Microwave
- Refrigerator
- Washer
- Dryer
- Gas Water Heater
- Stainless Steel Appliances
Subdivision
- Plum Orchard
Property Features
- Fireplace: Living Room
- Fireplace: Stone
- Fireplace: Family Room
- Fireplace: Brick
- Fireplace: Decorative
- Fireplace: 2
- Fireplace: Full Masonry
Heating and Cooling
- Hot Water
- Boiler
- Radiator
- Window Unit(s)
Basement Information
- Full
- Drain Tiled
- Sump Pump
- Storage Space
- Finished
Utility Information
- Sewer: City Sewer/Connected
- Fuel: Natural Gas
Parking
- Attached Garage
- Garage Door Opener
- Concrete
Stories
- 1
Living Area
- 2,347 sqft
Location
Disclaimer: The data relating to real estate for sale on this web site comes in part from the Broker Reciprocity SM Program of the Regional Multiple Listing Service of Minnesota, Inc. Real estate listings held by brokerage firms other than Minnesota Metro are marked with the Broker Reciprocity SM logo or the Broker Reciprocity SM thumbnail logo and detailed information about them includes the name of the listing brokers.Listing broker has attempted to offer accurate data, but buyers are advised to confirm all items.© 2026 Regional Multiple Listing Service of Minnesota, Inc. All rights reserved.
and detailed information about them includes the name of the listing brokers.Listing broker has attempted to offer accurate data, but buyers are advised to confirm all items.© 2026 Regional Multiple Listing Service of Minnesota, Inc. All rights reserved.
Based on information submitted to the MLS GRID as of 11/18/2026 17:51. All data is obtained from various sources and may not have been verified by broker or MLS GRID. Supplied Open House Information is subject to change without notice. All information should be independently reviewed and verified for accuracy. Properties may or may not be listed by the office/agent presenting the information.

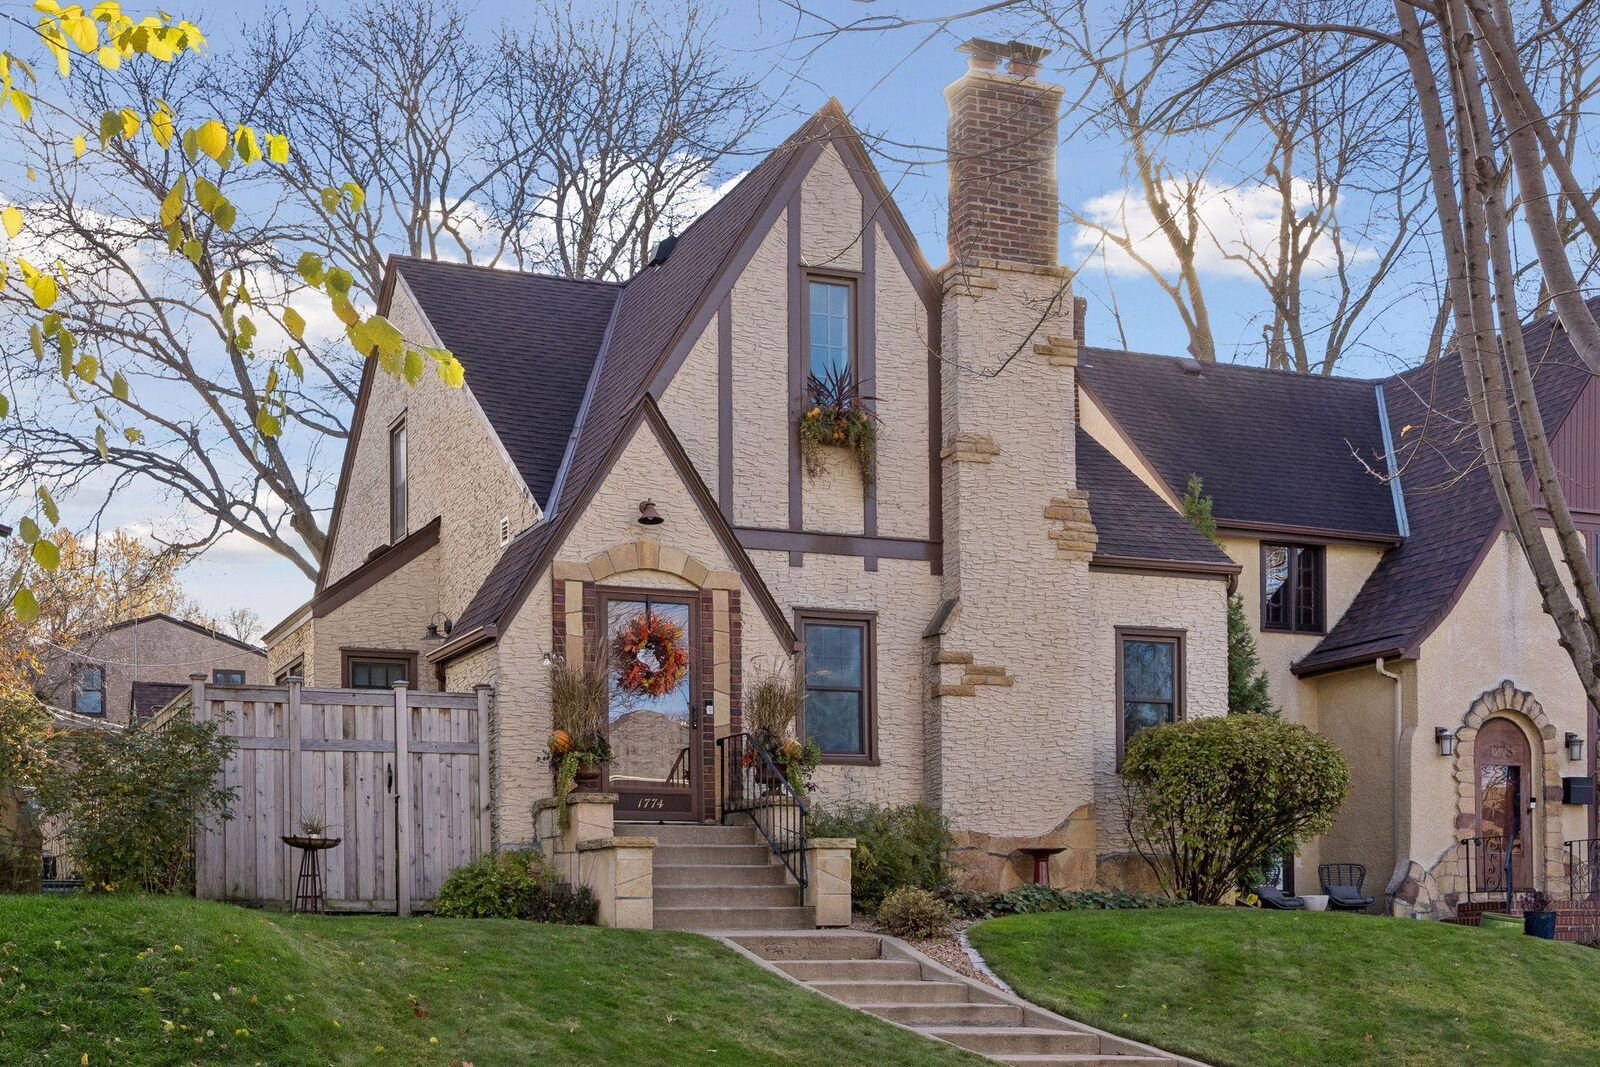
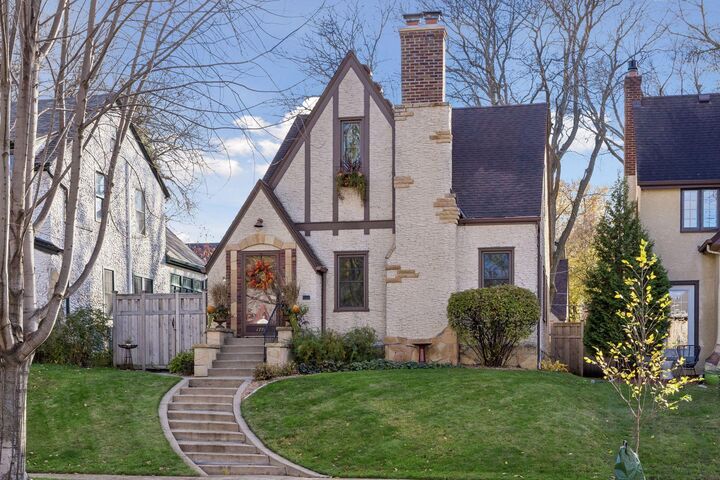
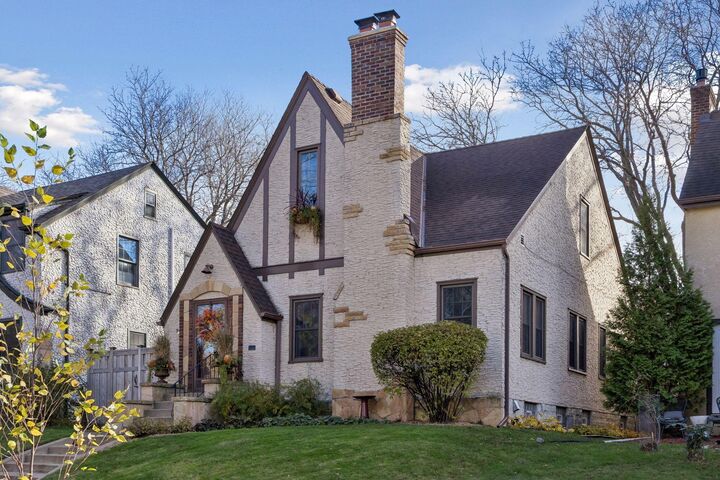
Beautifully maintained 1931 stucco Tudor 1.5-story home. Lovingly cared for and updated by the same owners since 1996. Classic architectural features include coved ceilings, curved archways, artisan stucco walls, and hardwood floors. Inviting living room with wood-burning fireplace and newly rebuilt chimney. Formal dining room. Remodeled kitchen with quality cabinetry, quartz countertops, apron-front sink, stainless appliances, and LVP flooring.
Two main-floor bedrooms and a classic full bath featuring original tile, fixtures, and distinctive wallpaper. Upper level features a spacious primary bedroom, fourth bedroom with built-in shelving, and three-quarter bath.
Finished lower level with family room, recreation room, half bath, and laundry. Decorative original stone fireplace. Generous storage throughout.
Beautifully landscaped grounds with inviting patios and a fully fenced backyard. One-car attached garage. Extensive improvements include replacement windows, electrical updates, and meticulous maintenance throughout. Classic Tudor character. Thoughtful updates. A wonderful Highland Park home!